Our work and
how we managed it
A project photo tells you what something looked like when it was finished. It doesn’t tell you whether the scope was clearly defined before work started, whether the budget held, whether the client was informed throughout, or how problems were handled when they arose. Every project listed here includes what we built and how we managed it.
Tell Us About Your Project arrow_forwardFeatured Projects
Custom Home in Murfreesboro, TN
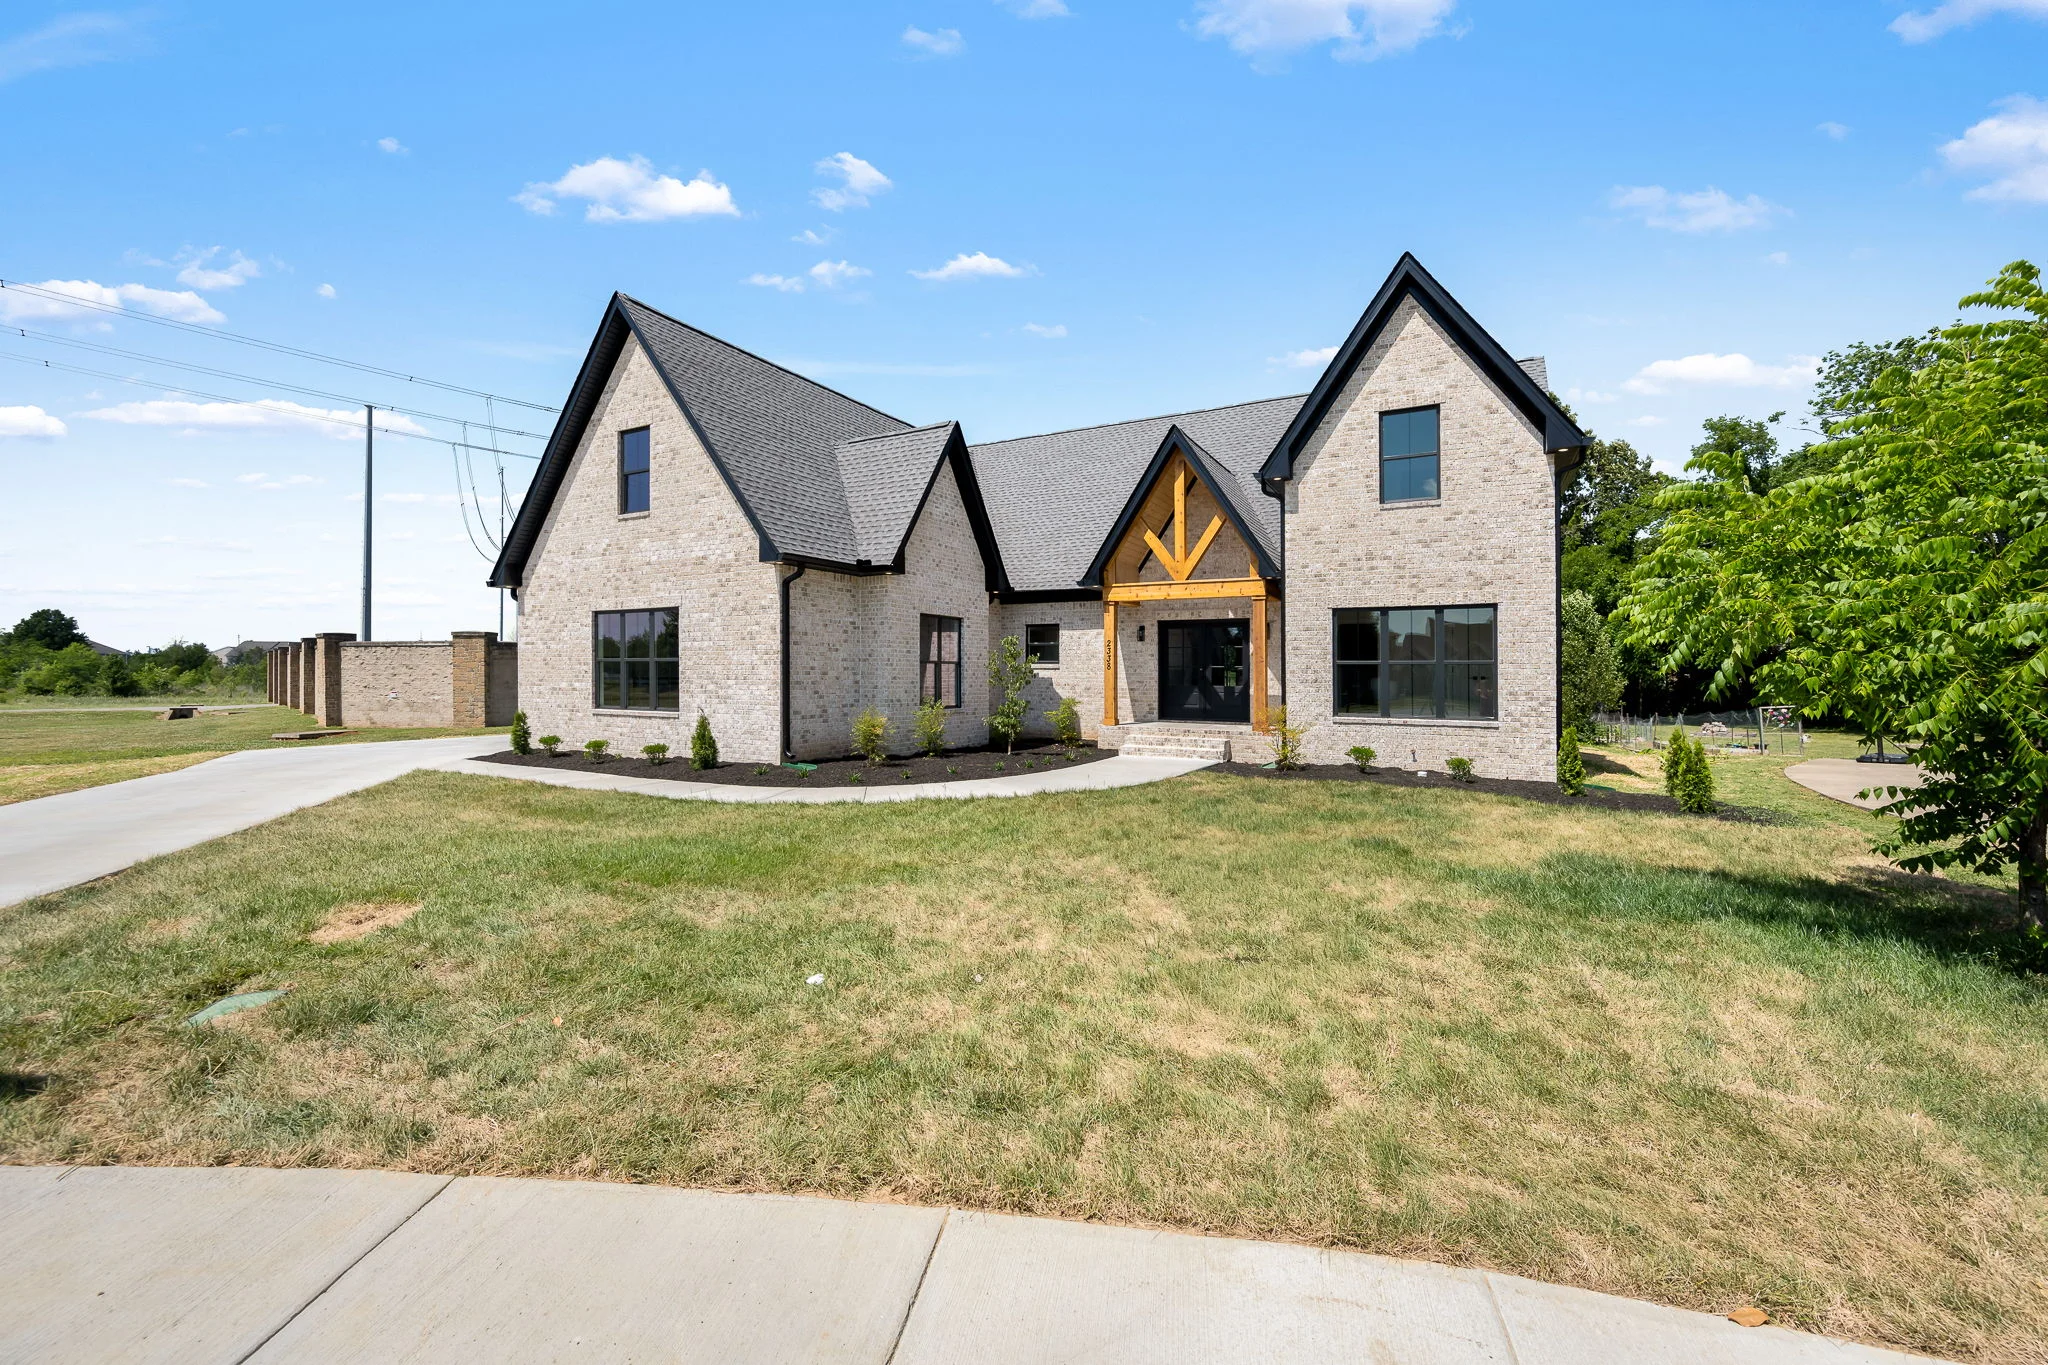
This custom home was designed as a 4-bedroom, 3-bath all-brick residence offering more than 2,800 square feet of thoughtfully planned living space.
The design emphasizes seamless indoor-outdoor living between the home’s spacious interior and outdoor gathering areas.
White oak flooring and custom white oak cabinetry bring warmth throughout. The primary suite includes a freestanding soaking tub and spa-inspired details.
ModernBilt oversaw every phase from pre-construction through completion.
- check_circleBudgeting, scheduling, and procurement
- check_circleSubcontractor coordination and inspections
- check_circleQuality control and ongoing client communication
- check_circleDetailed trade management and project oversight
The home was completed in just five months from permit issuance to Certificate of Occupancy, meeting both schedule and budget objectives.
Through careful planning and execution, the project progressed efficiently without compromising quality.
The result is a durable, high-performance home that reflects the owner’s vision and ModernBilt’s commitment to delivering well-built projects on time and on budget.
Dog Training & Boarding Facility in Lascassas, TN
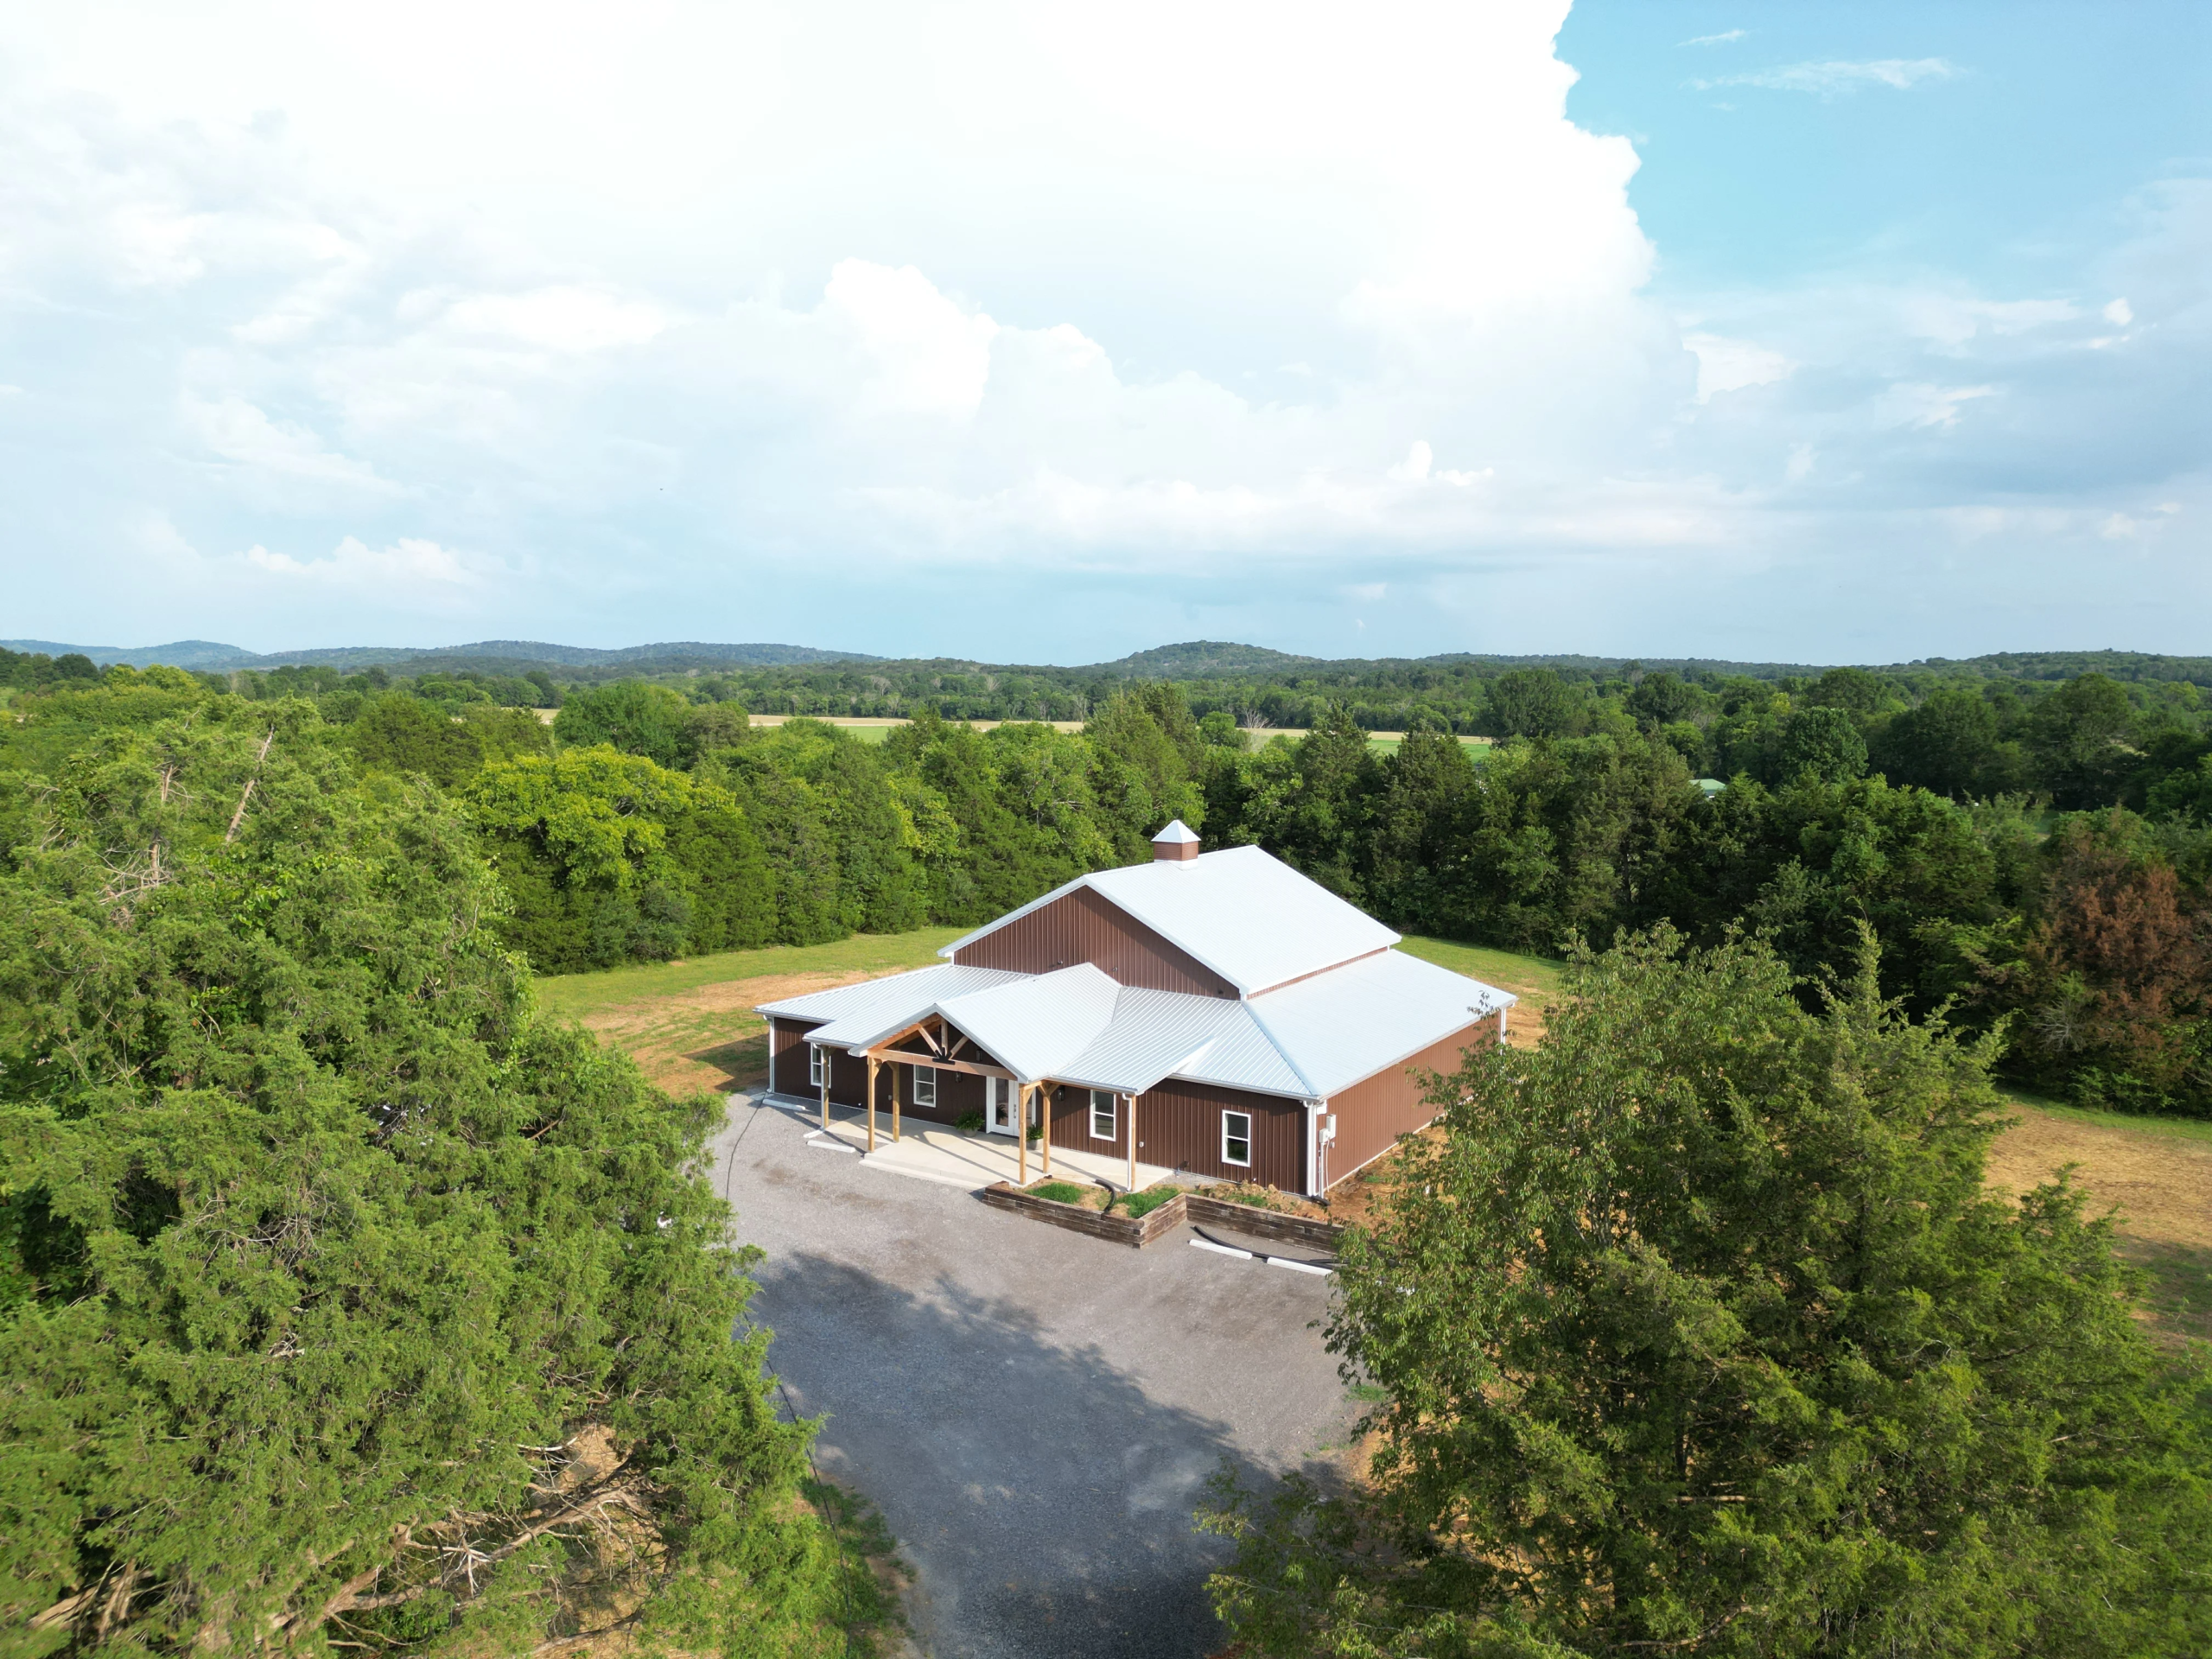
This project involved the construction of a 4,000-square-foot custom dog training and boarding facility designed to support professional training programs.
Situated on three acres, the property offers ample outdoor space for exercise, training, and enrichment activities.
The facility includes custom kennel areas, a large training room with specialized padded flooring, and a welcoming lobby and reception area.
ModernBilt managed the project from pre-construction through final completion.
- check_circleBudgeting, scheduling, permitting, and procurement
- check_circleSubcontractor management, inspections, and quality assurance
- check_circleCoordination of kennel construction and durable finishes
- check_circleTraining room specifications and owner communication
The facility was completed in just 4.5 months from permit issuance to Certificate of Occupancy, meeting both schedule and budget goals.
Careful project management allowed construction to progress smoothly while maintaining a high standard of workmanship.
The completed facility provides a professional, purpose-built environment that supports training, boarding, and client engagement.
Building our portfolio one well-managed project at a time
ModernBilt is a newer company. We’re not going to suggest otherwise. What we can tell you is that every project we take on is managed with the same documented process: defined scope, formal change management, structured communication, and a closeout that confirms the finished work matches what was agreed.
If you’d like to see work in progress rather than waiting for a completed portfolio entry, ask us about current projects. We’re happy to discuss what we’re managing now.
The process behind the photos matters
Pre-Construction
Scope, budget, schedule, permits, and subcontractor planning before work begins.
Construction
Site management, trade coordination, communication, and quality checkpoints.
Post-Construction
Final walkthrough, punch list, documentation handover, and project closeout.
Planning a similar project?
If you’ve seen a project type here that matches what you’re considering — or if you want to ask about our experience with a specific scope before enquiring formally — the first conversation is the right place to start.
Start The ConversationWe respond within one business day.