A home addition is one of the most structurally complex residential projects you can undertake. It needs to be planned that way.
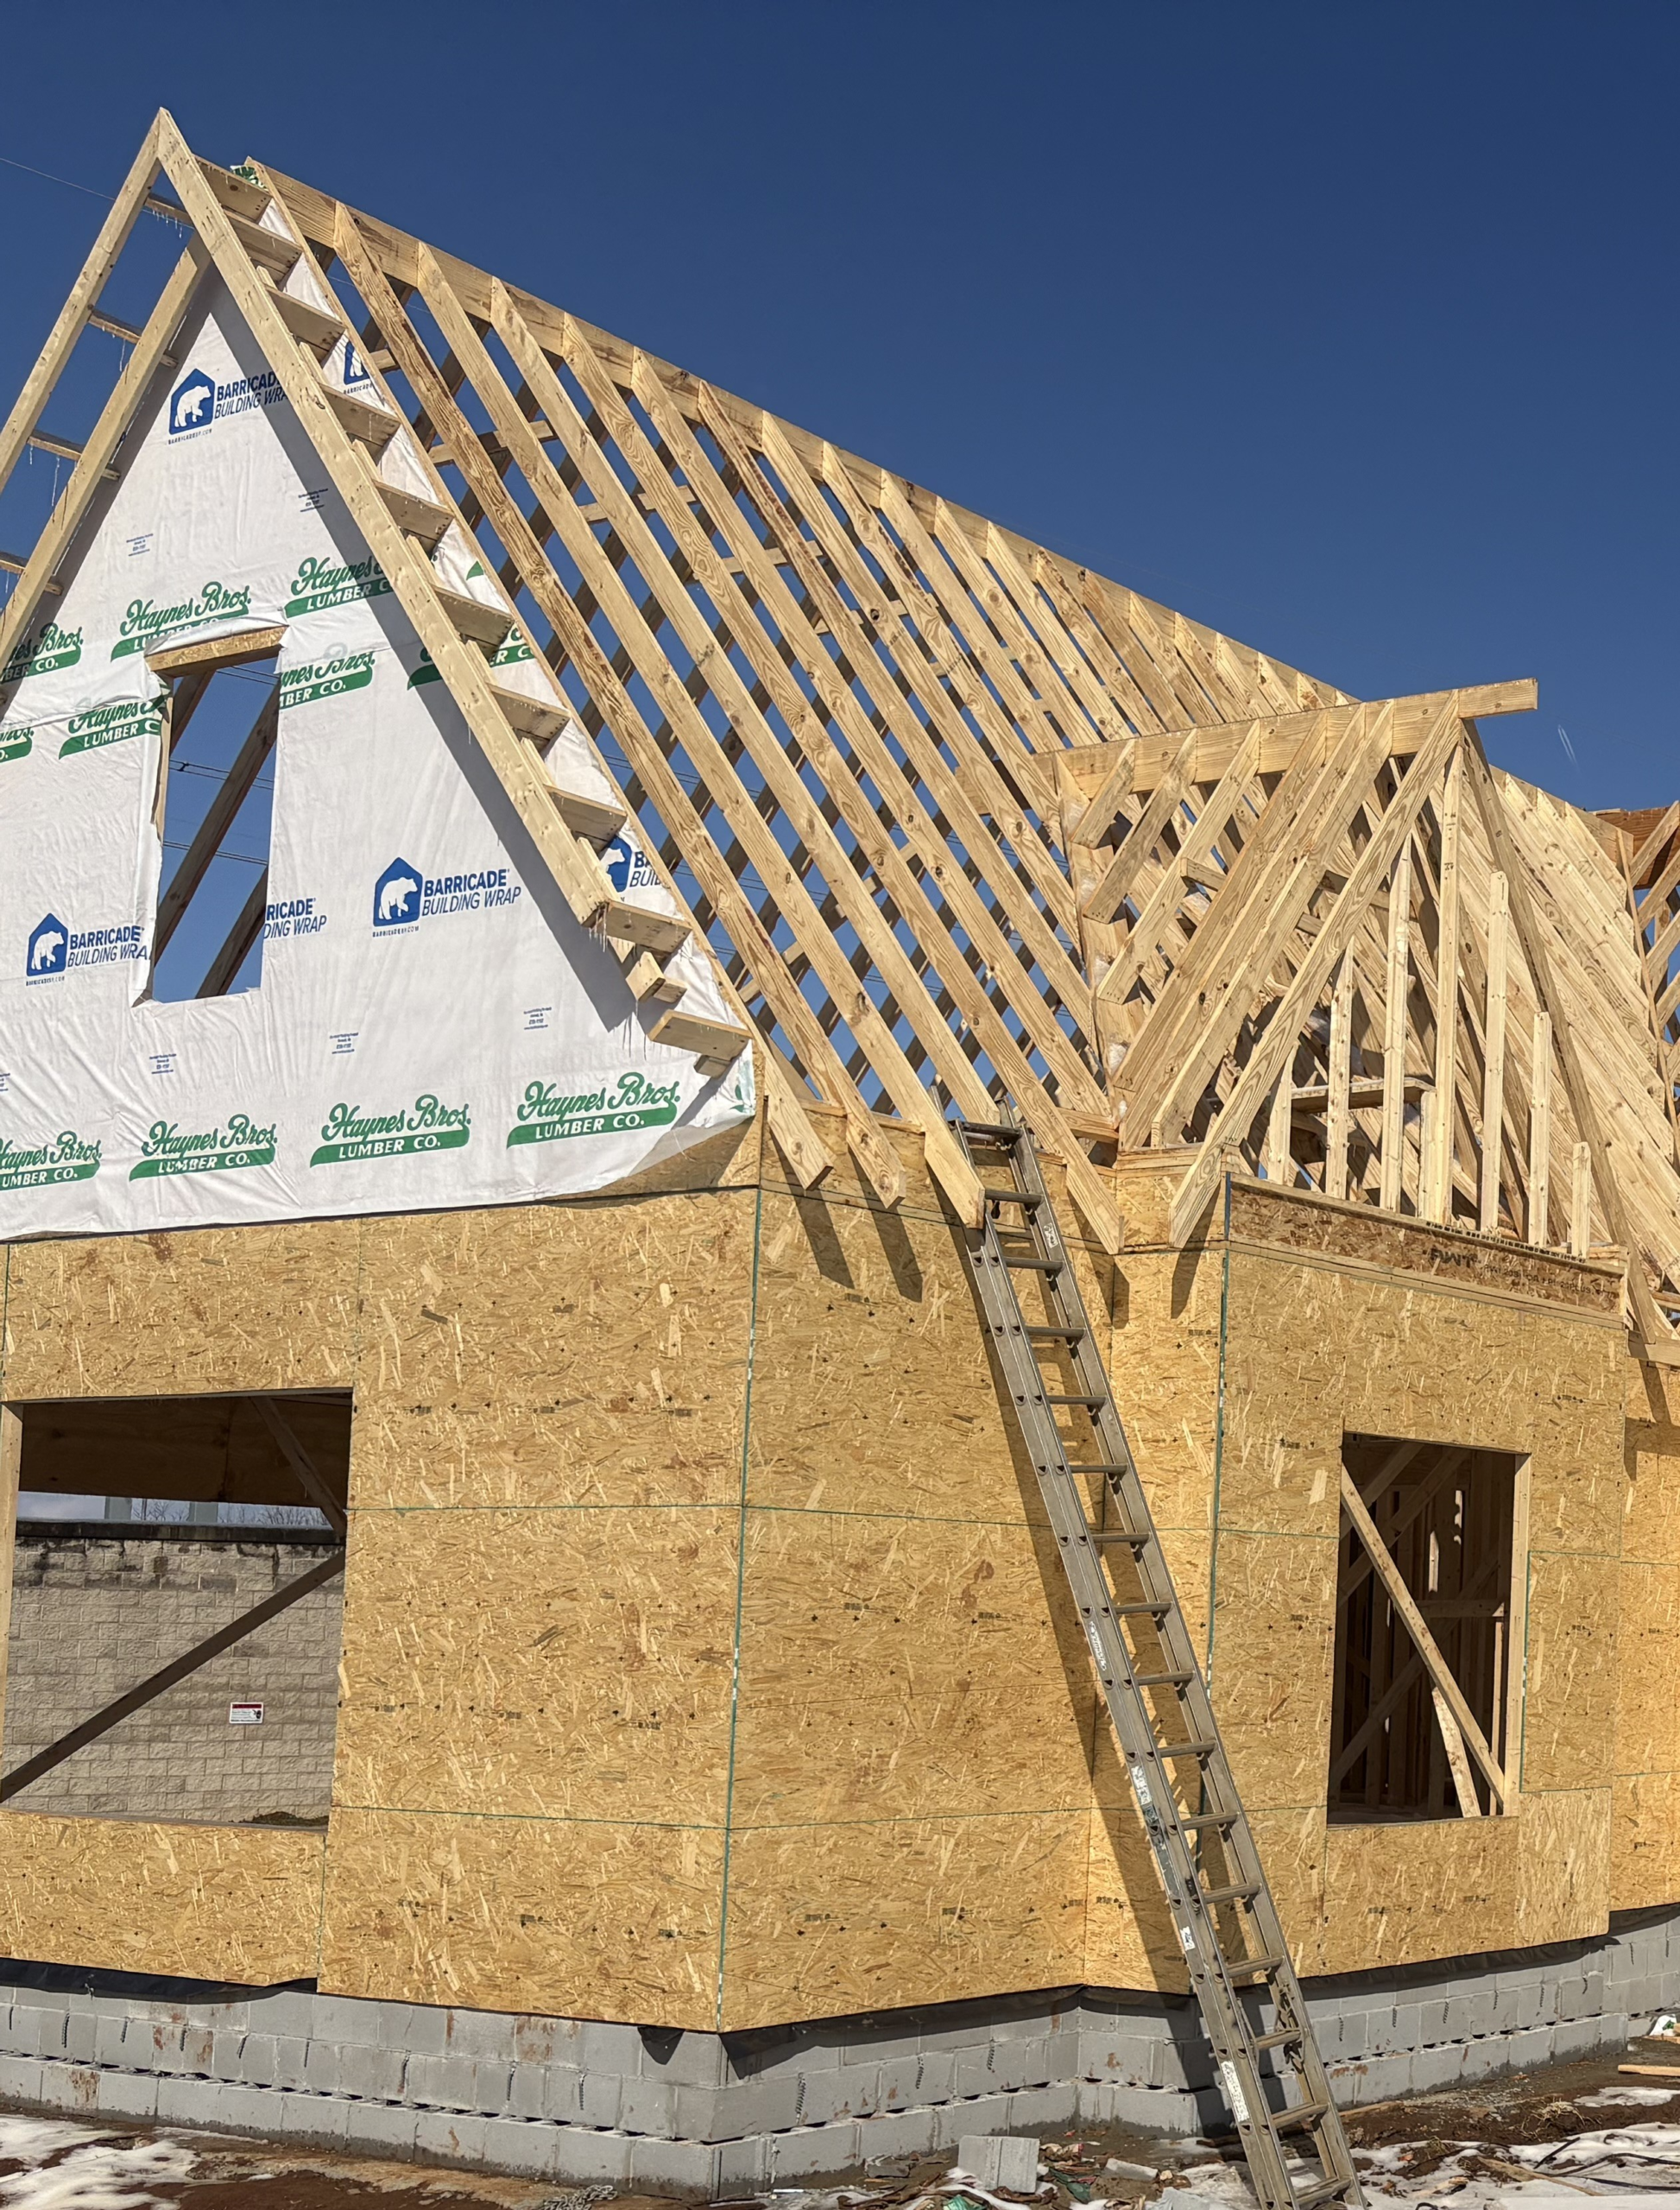
We specialize in engineering-led additions in Murfreesboro and Lebanon, Tennessee, where technical precision meets high-end residential aesthetics.
Is ModernBilt the right fit for your addition project?
We aren’t a high-volume handyman service. We are structural experts for homeowners who refuse to compromise on the long-term stability of their property.
Room Additions
Seamless extensions that look like they were built with the original structure in 1990 or 2020.
Primary Suites
Complex plumbing and electrical integrations requiring masterful load-bearing planning.
ADUs & Detached Living Areas
Detached living areas, garages, pool houses, and accessory spaces planned with structural coordination.
Structural Work
Wall removals, beam installations, and open-concept conversions done with surgical precision.
info Service Area Note: We prioritize projects in Murfreesboro and Lebanon to ensure daily management presence.

When adding on makes more sense than moving on
In today’s market, moving is an expensive venture. Between 6% agent commissions, closing costs, and the higher interest rates on new mortgages, you can lose $100k before you even unpack a box.
An addition reinvests that “lost” capital into your current property’s equity. You keep your neighborhood, your schools, and your low interest rate, while gaining the exact square footage you need—engineered to your specific lifestyle.
The questions homeowners carry into an addition project and rarely ask directly
We address the quiet anxieties that come with opening up your home.
“Will it look like an obvious ‘add-on’?”
Our architectural integration process matches rooflines, siding textures, and trim profiles exactly to ensure structural and visual continuity.
“How much disruption will this cause?”
We utilize dust mitigation barriers and strict site cleanliness protocols to keep the lived-in portion of your home habitable throughout the build.
“What if you find something in the walls?”
Our pre-construction discovery phase includes non-destructive testing to minimize “unexpected” costs before we ever break ground.
“Who is actually doing the work?”
We manage a vetted circle of trade specialists under the direct supervision of our lead engineering project manager. No hand-offs.
The Engineering Discipline
Permit Coordination
We handle the entire bureaucratic process with city and county planning departments.
Integration Planning
Surgical tie-ins for HVAC and electrical systems to prevent “cold spots” in new rooms.
Single Accountability
One contract, one project manager, one source of truth for the entire lifecycle.
Change Management
A formal, documented process for any mid-project adjustments. No verbal-only surprises.
The Road Map to Completion
Pre-Construction
- check_circle Detailed site survey & scan
- check_circle Structural coordination summary
- check_circle Documented fixed-scope proposal
Construction
- check_circle Daily customer portal updates
- check_circle Critical tie-in inspections
- check_circle Continuous debris management
Post-Construction
- check_circle Final systems commission
- check_circle 6-month structural check-in
Planned Scope. Clear Investment.
Understanding the Investment
We do not offer price per square foot estimates over the phone. Why? Because an addition is more than just raw space. It is the integration of new engineering into old systems. The cost of your project is driven by the complexity of the tie-in, the existing soil conditions, and the mechanical requirements of the new space.
What we do provide is a fixed-cost proposal once the engineering discovery is complete. This means that barring any owner-requested changes, the price we quote is the price you pay. No bait and switch, no sliding scales, and no fake calculators.
Clear Scope
Project details are reviewed before pricing is finalized.
Fixed Proposal
Pricing is based on documented discovery, not assumptions.
Frequently Asked Questions
How long does a typical addition take?
expand_more
Most addition projects vary depending on size, permitting, structural tie-ins, and material lead times. After the initial consultation and site review, we provide a realistic project timeline with clear planning, construction, and closeout phases.
Do I need to move out during construction?
expand_more
Not always. It depends on the scope of work and how much of the existing home will be affected. For many additions, we can phase the work and use dust control, site protection, and access planning to reduce disruption. If relocation is recommended, we will discuss that early in the planning stage.
You’re a newer company. Why should I trust you with my home’s structure?
expand_more
It’s a fair question. While ModernBilt as an entity is focused and fresh, our leadership comes from deep commercial and high-end residential engineering backgrounds. We formed this company specifically because we saw a gap in the local market for technical residential construction.
We don’t rely on “how we’ve always done it.” We rely on structural planning, clear communication, modern project management, and documented accountability. Our focus is to give each project proper attention from planning through completion.
Will my property taxes go up?
expand_more
A home addition may affect your property’s assessed value, but the exact impact depends on local assessment rules and the final scope of work. We can help you understand what information to review with the local tax assessor before moving forward.
Planning a home addition in Murfreesboro, Lebanon, or the surrounding area?
The first conversation is a direct assessment of what you’re planning, what the structural and site considerations are likely to be, and whether ModernBilt is the right fit for your project. No presentation. No pressure. If it’s a good match, you’ll know from the conversation.